
Choose the size for your site.
Two container sizes. The same integrated solar, battery and generator approach.
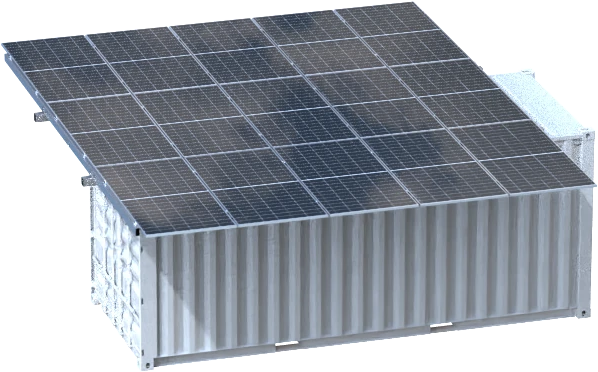
6.058 × 2.438 × 2.896 m exterior · 9.9 kWp solar · For projects with a smaller storage requirement or limited site space.
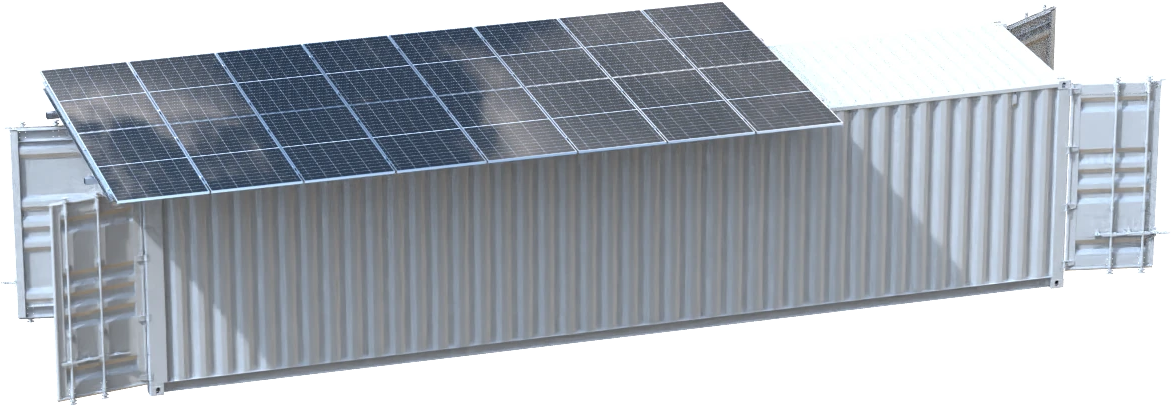
12.192 × 2.438 × 2.896 m exterior · 10.56 kWp solar · For projects with a larger storage requirement.
Model renderings shown at a common scale. Container dimensions exclude solar arrays and required installation clearances.
System capacity, dimensions and equipment.
| Specification | EverCube 20 | EverCube 40 |
|---|---|---|
| Container type | 20ft High Cube | 40ft High Cube |
| External dimensions (L × W × H) | 6.058 × 2.438 × 2.896 m | 12.192 × 2.438 × 2.896 m |
| Internal cold room (L × W × H) | 4.68 × 2.16 × 2.47 m | 10.52 × 2.16 × 2.47 m |
| Internal cold room volume ¹ | 24.9 m³ | 56.0 m³ |
| Temperature range ² | −18°C to +6°C | −18°C to +6°C |
| Solar PV array | 9.9 kWp · 15 × 660 W bifacial | 10.56 kWp · 16 × 660 W bifacial |
| Battery storage | 48 kWh LiFePO₄ | 48 kWh LiFePO₄ |
| Hybrid inverter | 11 kW | 11 kW |
| Generator with automatic transfer (ATS) | 5.5 kW · 5 kW continuous | 5.5 kW · 5 kW continuous |
| Insulation | 100 mm PU panel | 100 mm PU panel |
| Door | Insulated · safety release · strip curtain | Insulated · safety release · strip curtain |
| Remote monitoring | Optional | Optional |
¹ Internal room volume excludes insulation and the equipment compartment. Allow additional space for the evaporator, access aisles and product stacking.
² One standard compartment operates at one selected temperature; it is not a simultaneous dual-temperature room. Solar contribution and battery runtime vary with sunlight, ambient conditions, loading and door use.
Final equipment, installation, delivery, warranty and service scope are confirmed in the project quotation.
Outside, inside, and on the roof.
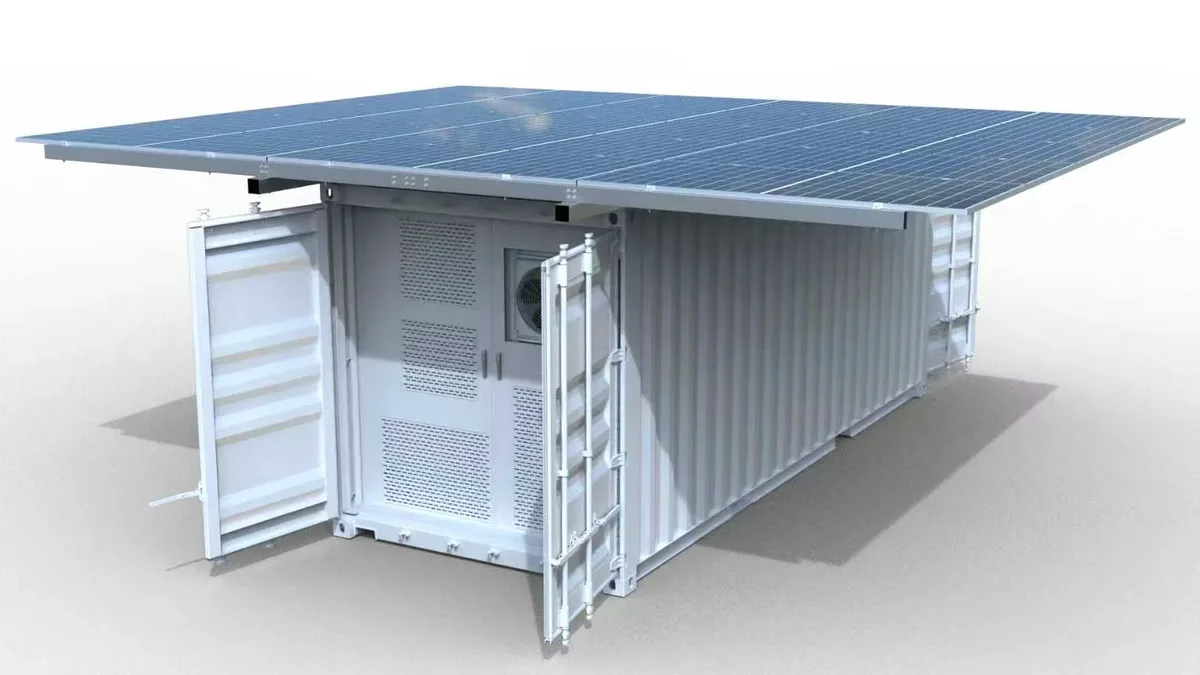
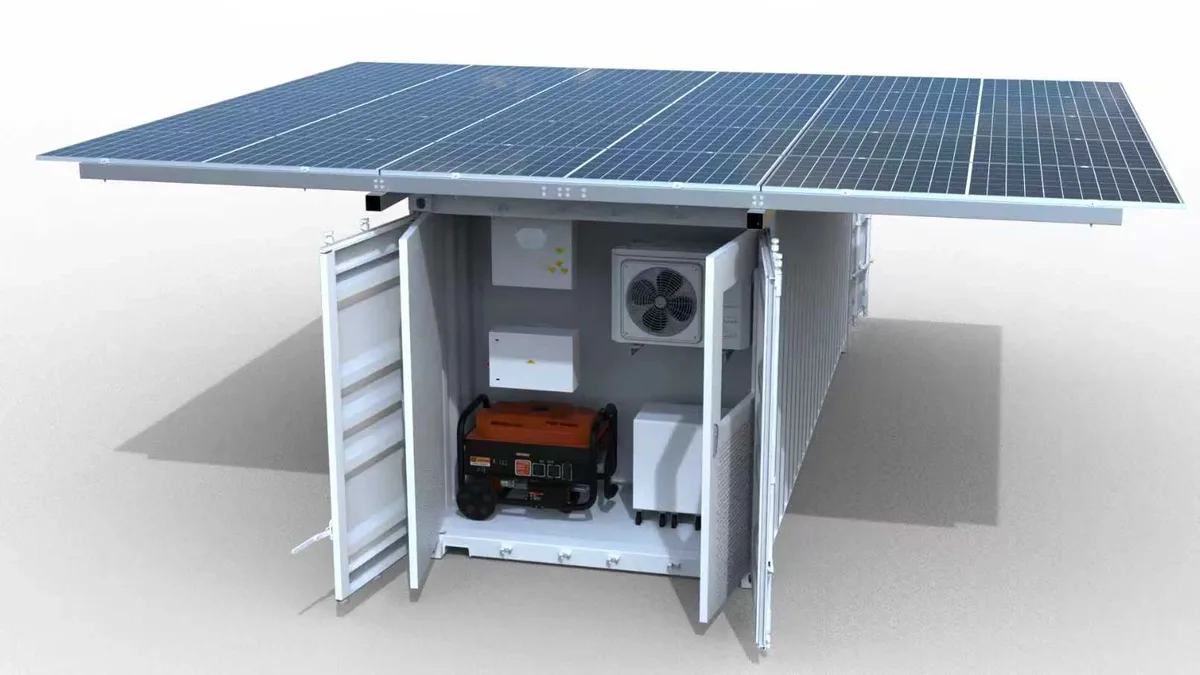
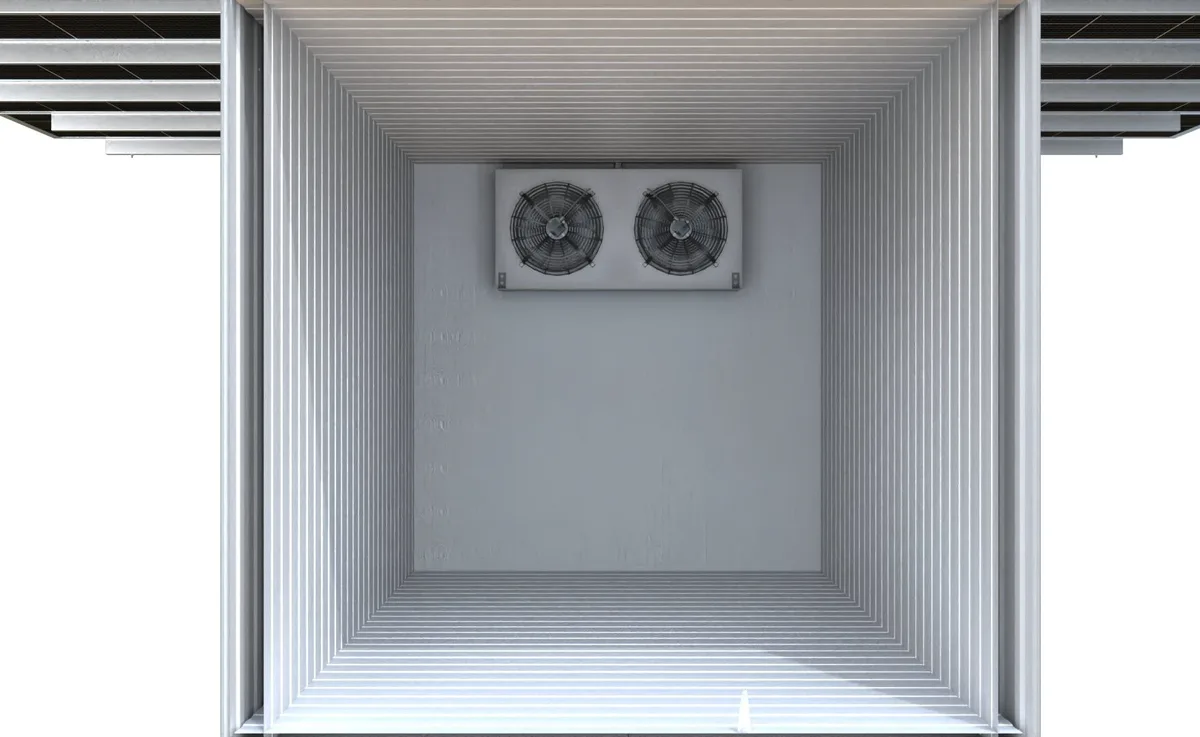
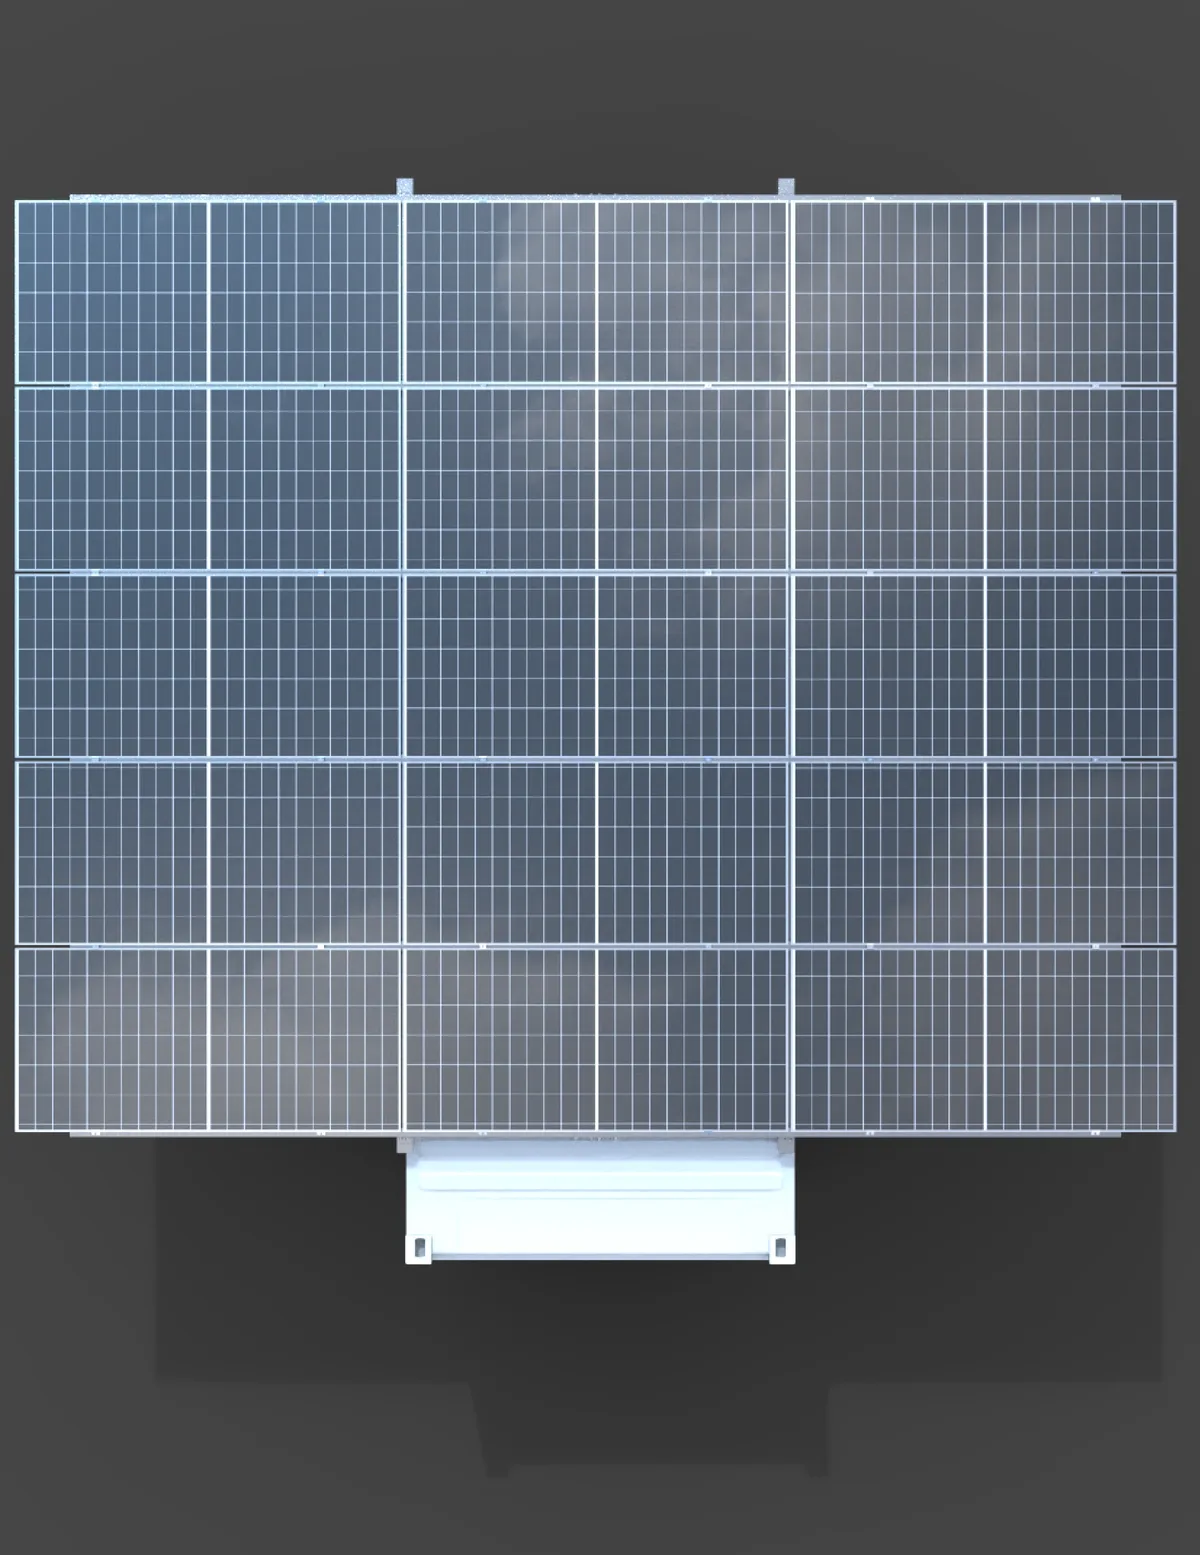
Model renderings. Equipment layout varies by configuration.
From site to cold storage.
Plan the practical details before your EverCube arrives.
Prepare the site
Level, load-bearing foundation, suitable drainage and access for delivery and lifting.
Position the room
Plan freight, crane lifting and container placement. Allow space for the solar array, ventilation and maintenance.
Connect the system
Assemble the solar structure and complete electrical connections.
Check & commission
Test operation, set the storage temperature and hand over.